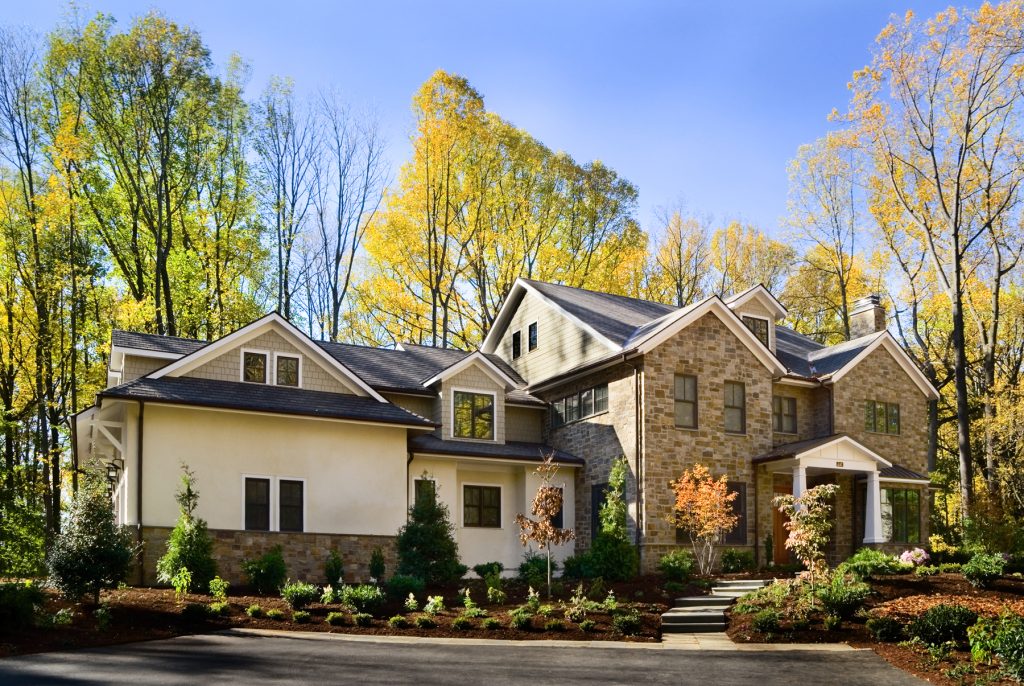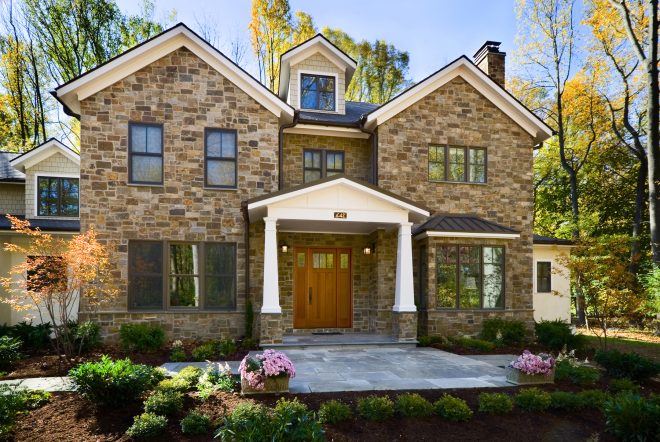
Most new construction wants to look new. This house, a full custom design on a wooded lot in Conshohocken, Pennsylvania, wanted the opposite. The owners wanted a home that looked like it had stood for a century, added onto twice by two different generations, long before anyone thought to call it finished.
That is a strange thing to ask for when nothing on the site existed yet. It also became the design brief for the whole project.
A Farmhouse’s Way of Telling Time
Pennsylvania farmhouses rarely arrive all at once. A family builds a stone house, and a generation or two later, needing more room, someone adds a wing in whatever siding and method happens to be current at the time. The result is a house that reads, correctly, as a structure that grew. We used that pattern as a literal design tool rather than a decorative reference.
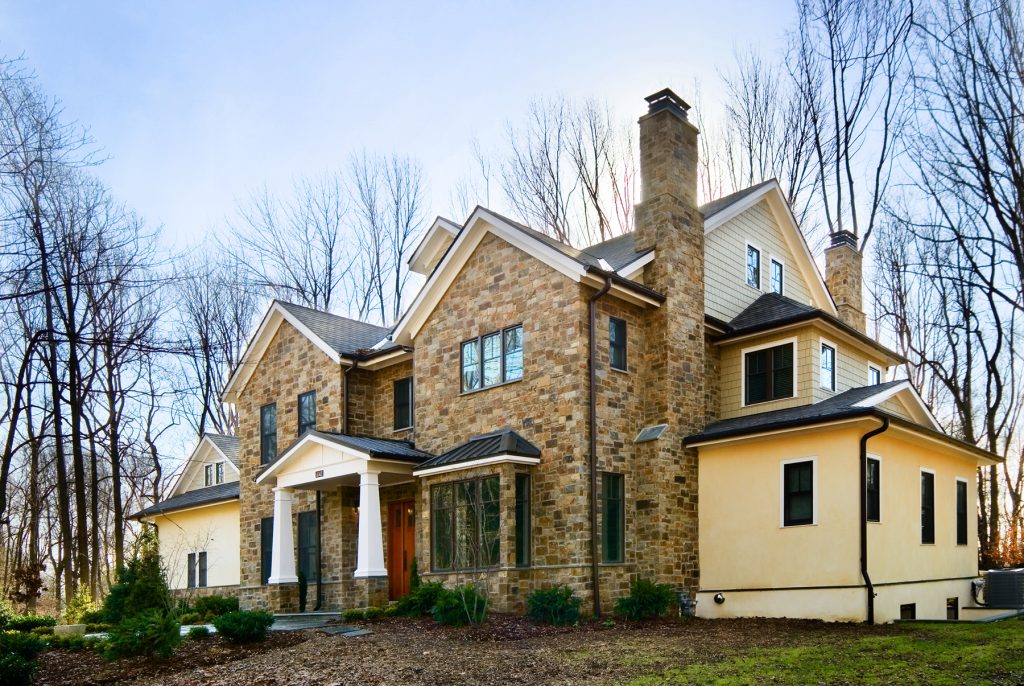
The core of the house is stone, and it is stone on all four sides, not just the elevation a visitor sees first. That core reads as the oldest part of the house, the one that came first. The two flanking wings step down from it in scale and sit on a stone water table, a low band of the same stone that grounds them, but above that band they are clad in fiber cement lap siding rather than stone. The shift in material, at exactly the height where an actual farmhouse addition would have shifted material, is what tells the story. Nothing about the house is trying to fool anyone into thinking it is genuinely a hundred years old. It is trying to feel like the kind of house that would have grown that way if it had.
Massing as the Story, Not the Skin
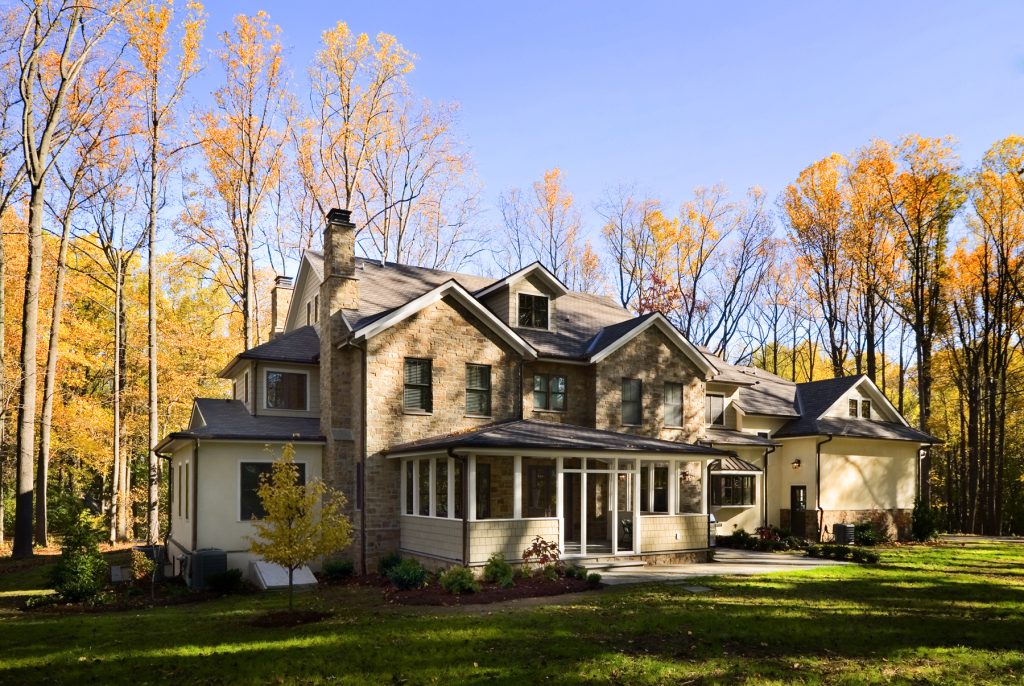
This is the same principle we lean on with every full custom project, whether new construction or a renovation: the massing has to do the storytelling, not the siding wrapped over it. A single stone box with farmhouse trim applied to its surface would still read as a single stone box. What actually convinces the eye is a roofline that steps and turns the way an evolving structure would, cross gables that meet at different heights, dormers that look like they were cut into an existing roof rather than born with it, and two full masonry chimneys rising through the stone core the way a chimney would if it had been serving that part of the house the longest.
None of that can be applied after the fact. It has to be decided in the massing before a single material gets chosen, which is exactly why it belongs to the earliest stage of design rather than a later finish selection.
A Plan Shaped by the Rooms Themselves, Not the Other Way Around
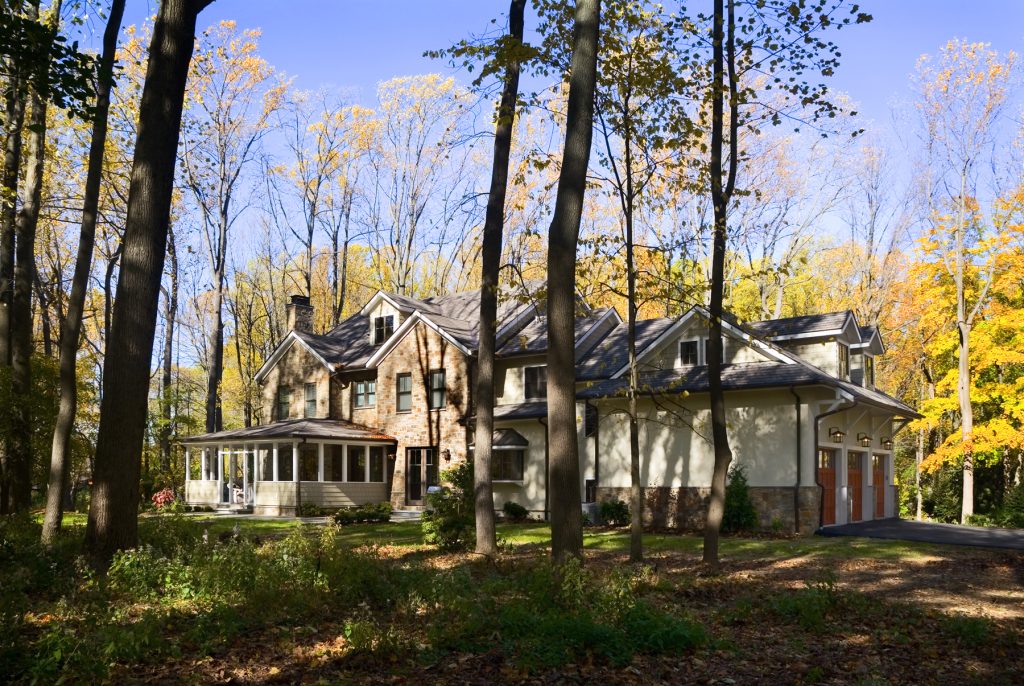
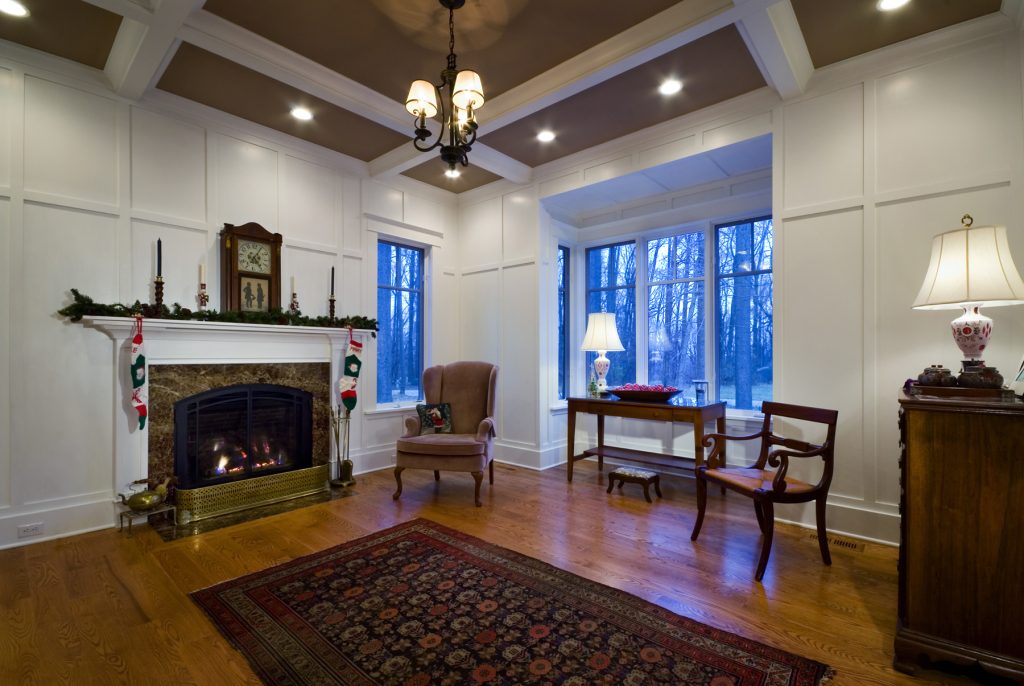
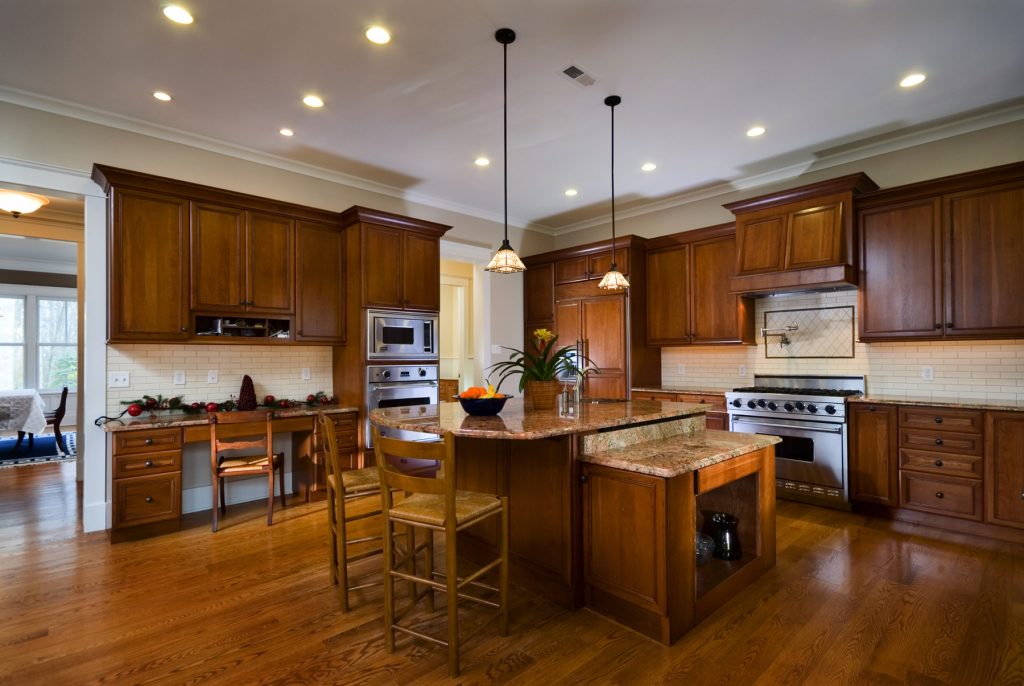
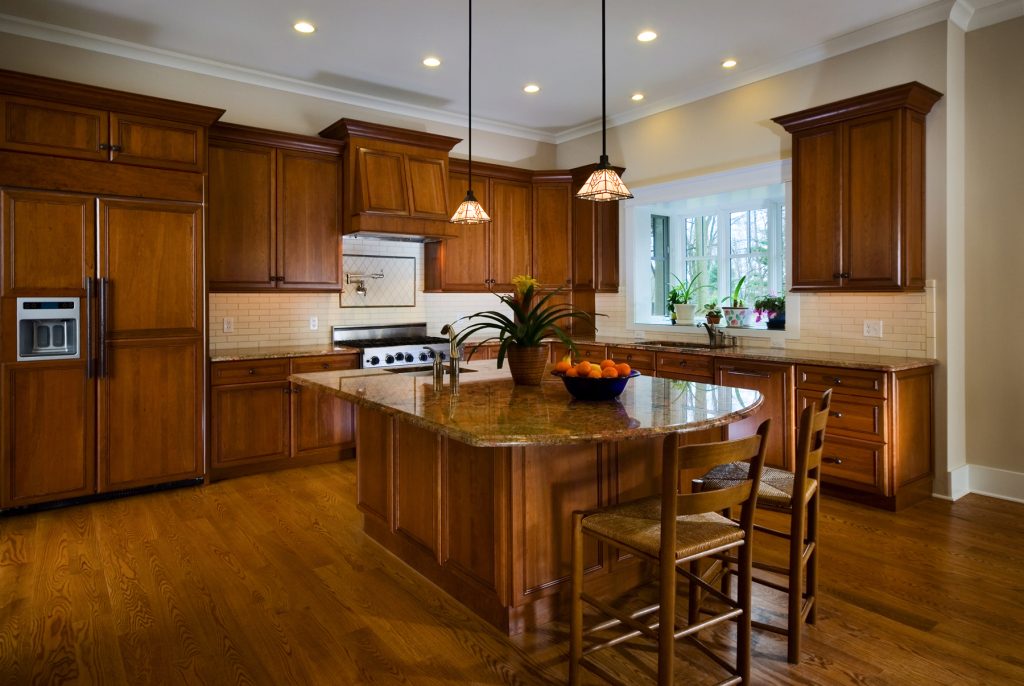
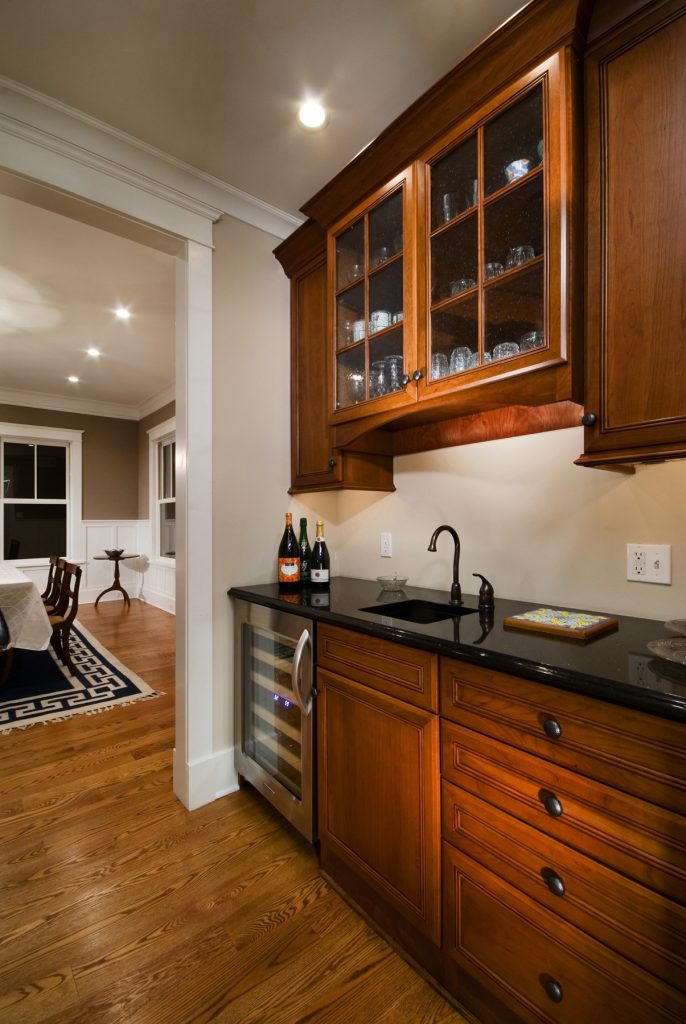
The exterior shape of this house is a direct read of what is happening inside it, which is the other half of designing new construction to feel inherited rather than imposed. A screened porch wraps two full sides of the rear of the house, and the roof follows it outward at a lower, deliberately separate roofline, the kind of appendage a real farmhouse addition would have. A coffered-ceiling library with its own fireplace pushes forward as its own gabled volume off the front hall. The kitchen, built around a large island with seating and finished in cherry cabinetry, sits at the connecting point between the family spaces and a wet bar that serves the more formal rooms, and that connecting role is visible from the outside as the place where the two wings actually meet the stone core. Even the three-car garage, faced in the same stone and shingle vocabulary and reached by its own covered walk, reads as a later, practical addition rather than an afterthought bolted to the side.
Upstairs, the primary suite carries the same discipline through to a bath finished in stone tile, with a furniture-style vanity and a glass steam shower that gets the same level of material attention as the public rooms below it. Nothing in the house was designed as a showpiece separate from the rest. Every room earns its shape from what happens inside it, and the exterior massing is simply an honest report of that.
Built Once, Reading as if It Was Not
The finished result is a house with no single “front” material and no seams where the story stops. Walk the perimeter and the stone, the water table, and the lap siding carry around every elevation in the same relationship, because a real farmhouse would not have dressed up its front and left the back unfinished. That consistency, more than any single detail, is what makes a brand-new house feel like it has already been lived in for a long time.
If you are planning new construction and want it to feel like it belongs on its site rather than dropped onto it, we would welcome the chance to talk through what that could look like for your property. A complimentary initial consultation is always the place to start.