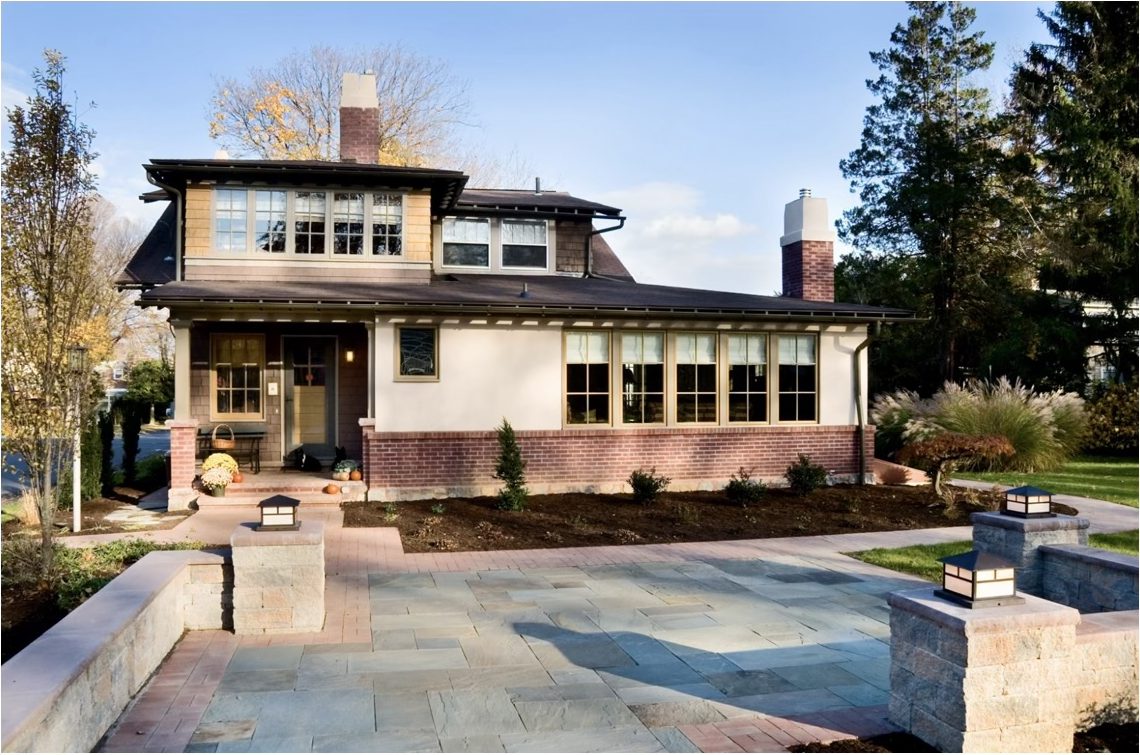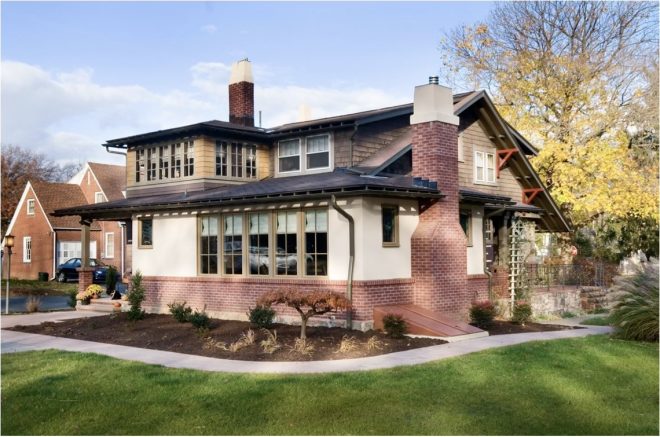
Before we drew a single line, the owners of this 1918 Craftsman bungalow near Reading, Pennsylvania, told us exactly what worried them. They had seen additions on other old houses before, and every one of them looked like an addition: new windows that did not match, new doors that stood out, new floors that announced themselves the moment you walked in. They wanted a new family room. They did not want it to look new.
Building to Disappear
The house was a classic four-square Craftsman bungalow, the kind built by the thousands in the early twentieth century, with a porch, a living room, a dining room, and a kitchen arranged as small, distinct compartments, each with its own purpose and none of them open to the next. The new family room had to extend that plan rather than interrupt it, so we gave it the same deep eaves, exposed rafter tails, and tapered, battered porch columns as the original house, in matching wood shingle siding over a brick and stone base that reads as original construction rather than new work.
Inside, the same discipline carried through in the details that actually convince a visitor the room has always been there. A brick fireplace surround was built to look like old masonry rather than new. Wood trim was replicated to match the original profiles piece for piece, and a closet door and a powder room door were built using faux-graining, a technique that paints plain wood to imitate a finer grain, matched so closely to the original doors that the homeowners later told us it fooled dinner guests into thinking that part of the house was original. The new room connects to the existing dining room through what was once an exterior window opening, now a cased opening with traditional hardwood moulding, and it also ties into a new powder room, pantry, and laundry, giving the compact bungalow the open, functional flow a modern family needs without disturbing the character of the rooms that were already there.
What the Ground Was Hiding
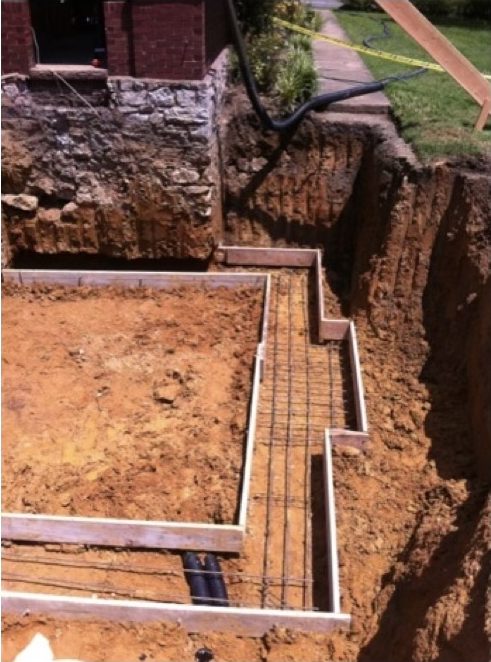
Construction started smoothly enough that the project was running days ahead of schedule. Then, after the new foundation walls were poured and the forms stripped away, a small opening appeared without warning under one of the footings. On inspection, it turned out the house sat directly above the apex of a sinkhole, one that had opened during a period of heavy rain and measured more than twelve feet deep. We stopped construction immediately and brought in a regional geotechnical engineer who specialized in sinkhole remediation.
Because sinkholes are inherently unpredictable, several remediation plans were developed and ranked by cost. The first, filling the stone outcropping at the apex with a light concrete mix, failed once it became clear the void was both deeper and larger than anyone had first believed. The second called for drilling into the bedrock to set pins and pour concrete piers. That approach was only marginally successful. A handful of piers went in before the drill began slipping on the bedrock and multiple bits broke or became stuck, forcing the plan to be abandoned partway through. The solution that finally worked combined what had already been built: the successfully installed piers were used to support new epoxy-coated steel beams, paired with cast-in-place concrete beams, to span the sinkhole and carry the footings above it. The remaining void was filled with 4,000 psi concrete, and the completed remediation used thirty-five cubic yards of concrete, a run of number 5 rebar, and two ten-inch epoxy-coated steel beams.
The discovery and remediation cost twenty-three days. The project still finished within five days of its original schedule.
A Room a Century in the Making
The finished family room holds authentic wood windows, a masonry fireplace, and traditional mission furniture under a Craftsman-style light fixture, the kind of room that reads as original the moment you walk into it. Outside, a flagstone patio with low stone walls and Craftsman-inspired lighting extended the same character into the yard.
The homeowners put it best afterward. Nancee and Joby S. had gone into the project as skeptics, having seen too many additions that never quite belonged. After seeing the finished room, one of them wrote, “I am a skeptic no longer.” They doubted it would be possible to build a room in 2015 that felt like it had been part of a 1918 bungalow all along. It was, sinkhole and all, and the project went on to take first place in the National Association of the Remodeling Industry’s Contractor of the Year (CotY) awards, in the Residential Historical Renovation and Restoration category under $250,000, on a final cost of $249,500.
Sometimes what a renovation needs most is not visible until the work is already underway. If you are planning a project on an older home, or simply want a second opinion on plans already in progress, we would welcome the chance to talk through what is possible. A complimentary initial consultation is always the place to start.

West Lawn, PA – Existing rear elevation
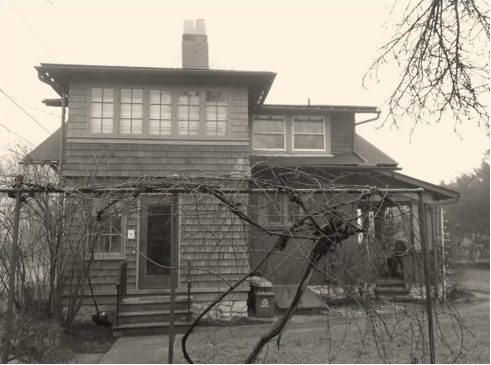
West Lawn, PA – Existing rear elevation
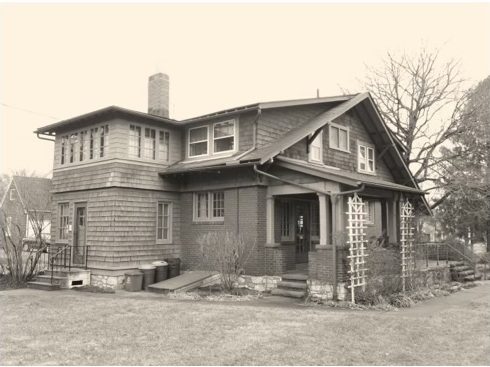
West Lawn, PA – existing rear view during construction
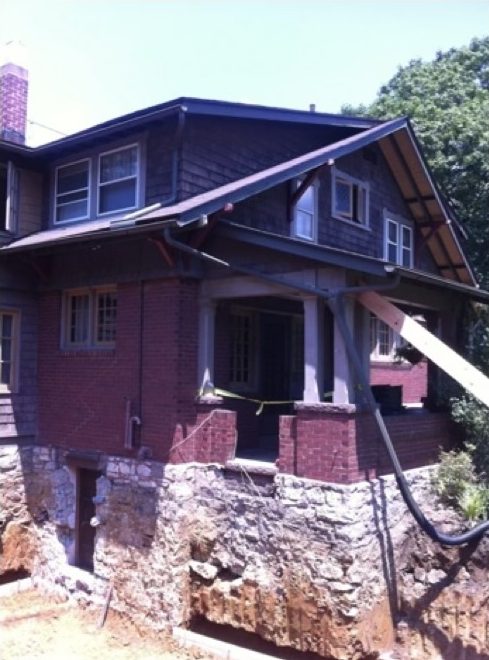
West Lawn, PA – Historic Addition, rear view during construction
West Lawn, PA – Exterior view of the new family room addition
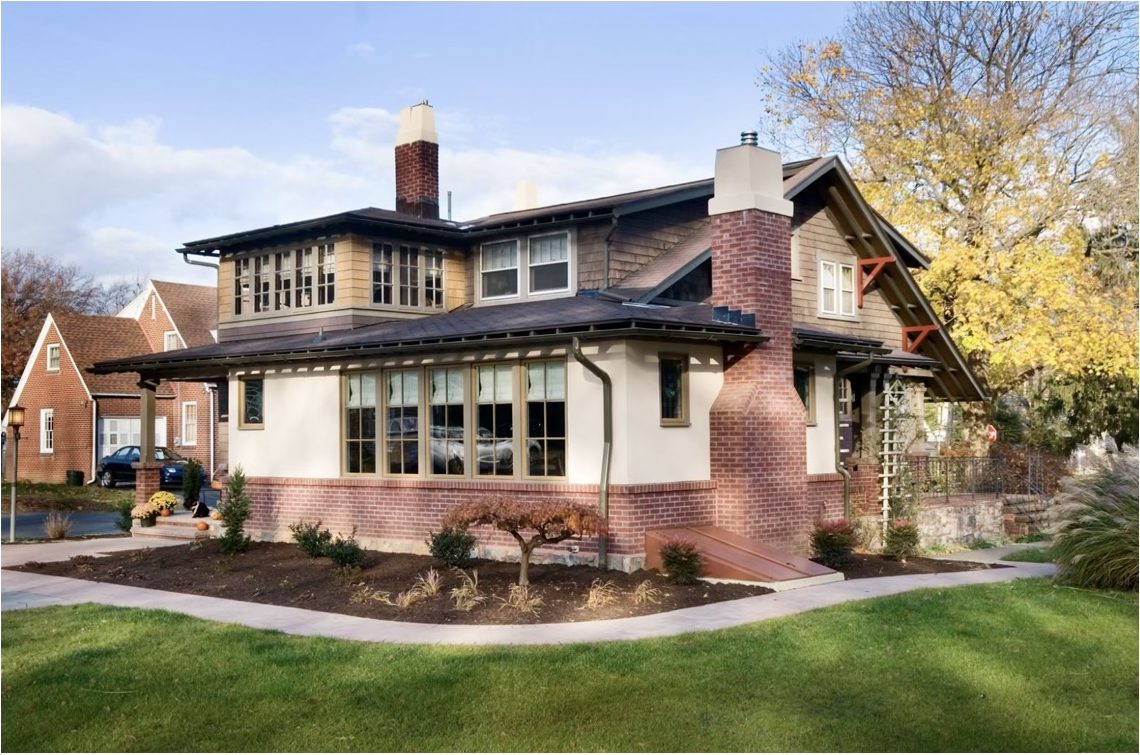
West Lawn, PA – Exterior view of the new family room addition