
Most renovation stories start with a wish list. This one started with a foundation that was failing.
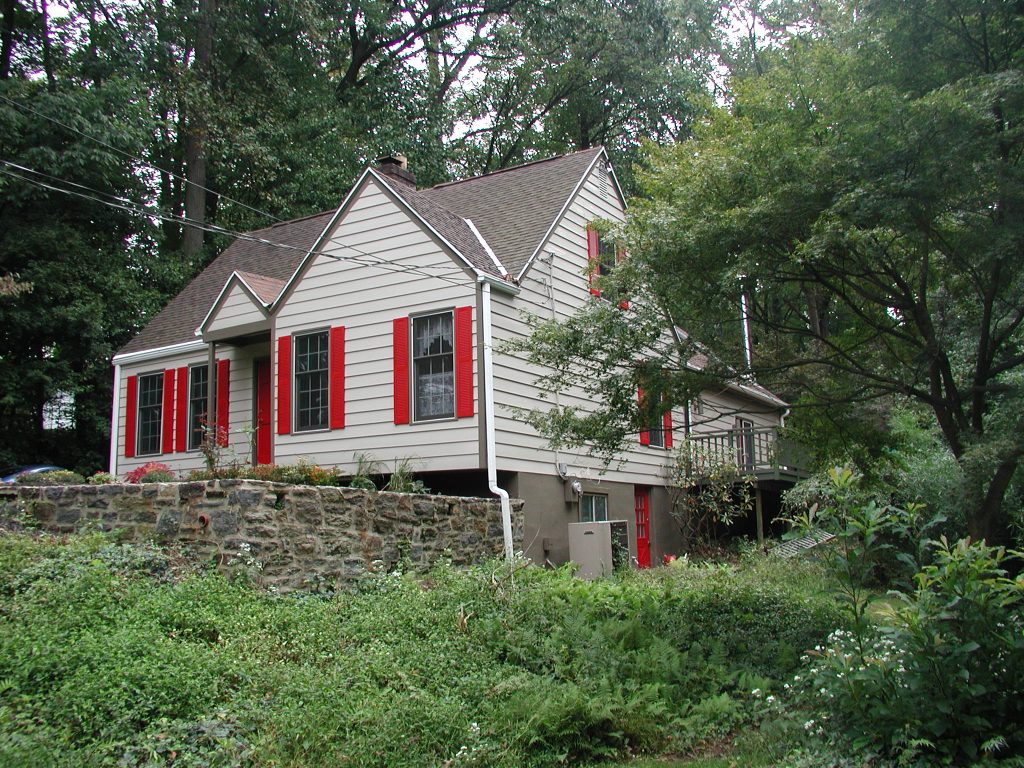
The house was a modest, wood-framed cape cod on a moderately sloping, two-acre wooded lot in Elwyn, Pennsylvania, well maintained on the surface but showing real structural stress after sixty years and a few rounds of additions that never quite reconciled with the original house. For most owners, that combination is a reason to list the property and start over somewhere else. For this family, it was not. The site was the point: mature trees, real privacy, and, for one of the owners, the house they had grown up in. Whatever we did here had to work with that site, not replace it.
The finished project went on to take first place in the National Association of the Remodeling Industry’s Contractor of the Year (CotY) awards, recognition we are glad to have but not the reason we are telling this story. We are telling it because it is a good example of what a renovation actually requires when a house looks fine from the curb and is not.
Listening before drawing
The first meetings were not about square footage. They were about the family’s strong affection for the Craftsman style, and about how much of their life happened outdoors on that lot. That shaped almost every material and color decision that followed. When we were looking at windows, cabinets, or furniture, the landscape itself was the reference point we kept returning to.
It also meant designing around the people who actually lived there. The couple’s son was a gifted, aspiring hockey player, and his existing bedroom was expanded to include a study area and a dressing area, decorated in his favorite team’s colors, a detail that sounds small but mattered a great deal to how the house felt like theirs. The space above the new two-car garage became an office and exercise room with a full bath, giving the family a second everyday zone that the original house never had room for.
The foundation nobody could see from the street
Before any of the Craftsman detailing could happen, we had to deal with what was underneath the house. The existing concrete block foundation had failed under differential settlement, and it had affected the first-floor joists as well. Excavation for the new additions turned up poor soil conditions. Where the typical frost depth in this region is around 36 inches, the excavator had to dig down five feet to reach soil competent enough to bear the new structure. The failing foundation was removed in its entirety and replaced with an engineered foundation wall system, and the existing floor joists were carefully supplemented and reinforced before any new subfloor went down.
This is the part of a renovation that never makes it into a listing photo, but it is the part that determines whether everything built on top of it lasts. It is also exactly the kind of problem that gets caught and solved properly when the architect and the contractor are already working as a team rather than discovering it mid-project. We have partnered with the same builder for more than twenty years, and a discovery like this is the reason why.
Weaving the Craftsman character all the way around
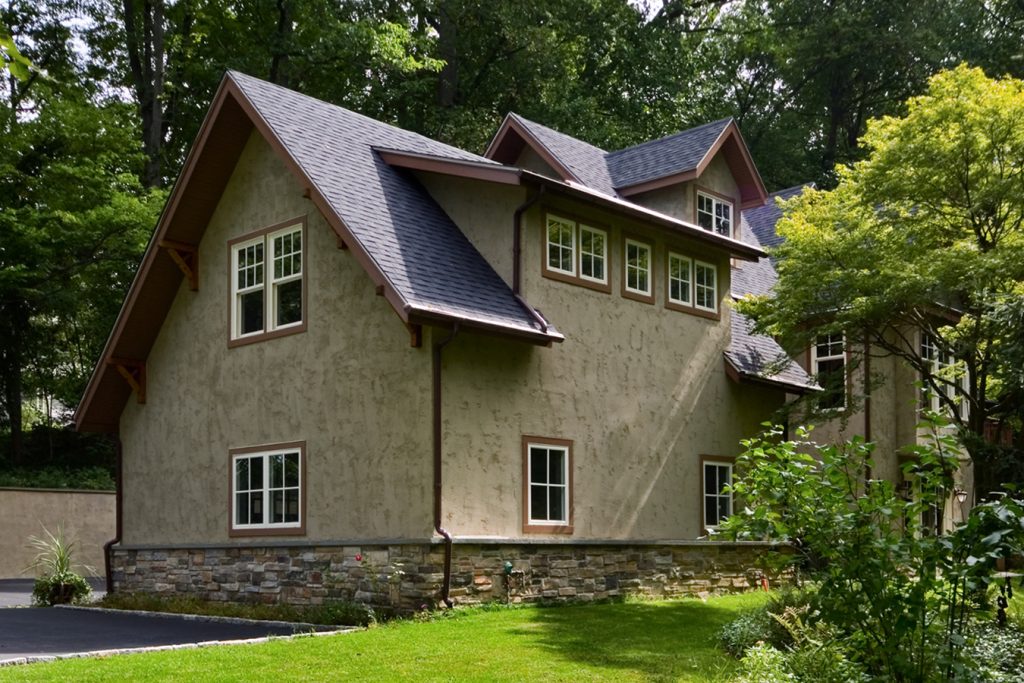
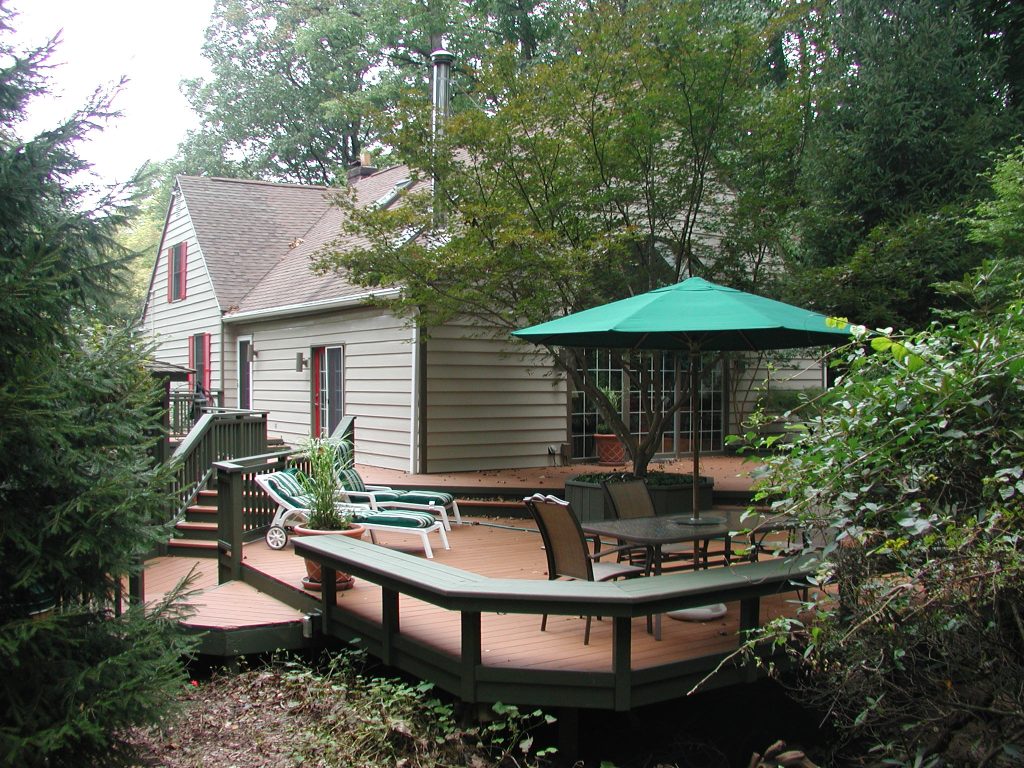
Once the structure was sound, the transformation happened in the details, and we were deliberate about applying them consistently. The back of the house got the same level of attention as the front, not just the elevation visitors see first. Millwork, windows, and siding were replaced in their entirety. Exterior cedar brackets, a flagstone entry stair and planter, a stucco-and-stone façade, half-round gutters, and bead-board soffits all carry the same Craftsman vocabulary around every side of the house, including the additions, so nothing reads as an add-on. The roof eaves and soffits were extended around the whole structure, new energy-efficient windows and doors replaced the originals, and a new koi pond was integrated into the rear landscape along with an ipe deck and railing.
Inside, the same attention to material carried through: granite countertops, custom cabinetry, marble bath floors, a steam shower, site-finished oak floors, and custom stairs and rails. The kitchen, anchored by an AGA range and a Wolf hood, opens directly into the breakfast room and family room, under a vaulted ceiling with a skylight that brings daylight deep into the plan. The electrical system was replaced in its entirety to support it all, with layered ambient, accent, task, and decorative lighting rather than a single overhead source.
Even the basement, previously a cramped mechanical and laundry space with a deteriorating slab, became usable living space. The slab was removed and replaced six inches lower, which created enough headroom to conceal the mechanical systems above a new ceiling and turn the space into a genuine family room, with a new stair and wraparound seating leading back up to the main level.
What stayed the same
For a project with this much structural and cosmetic transformation, a final cost of $660,235, the most important thing about this house is what did not change: the two wooded acres, the privacy, and the fact that it was still, at the end, the house one of the owners grew up in. That was always the design brief underneath the design brief. The goal was never to replace this house. It was to give it the structure to last another sixty years and the character to finally match the site it always had.
If you are sitting on a house with good bones on a site you do not want to leave, even one that needs more work than it looks like from the curb, we would welcome the chance to talk through what is possible. A complimentary initial consultation is always the place to start.





One thought on “A Craftsman Home Built on What Was Already There: An Award-Winning Renovation in Elwyn, PA”